<-- style PDP --> 3072 Mulberry Lane, Pickering - Detached for sale for $999,999
  • new
  • for sale

3072 Mulberry Lane

Pickering, Ontario, L1X 0N9 - Rural Pickering

$999,999

  • Neighbourhood

    Rural Pickering

  • Major Intersection

    Whitevale Rd & Mulberry Lane

  • Listed Since: 7 day(s)

  • Last update: today

Overview

  • Property Type

    Detached, 2-Storey

  • Bedrooms

    4 + 1

  • Bathrooms

    3

  • Basement

    Unfinished

  • Kitchen

    1

  • Total Parking

    2 (1 Attached Garage)

  • Lot Size

    30.02x90.22 (Feet)

  • Taxes

    $8,142.00 (2025)

  • Type

    Freehold

Property Description

Property description for 3072 Mulberry Lane, Pickering

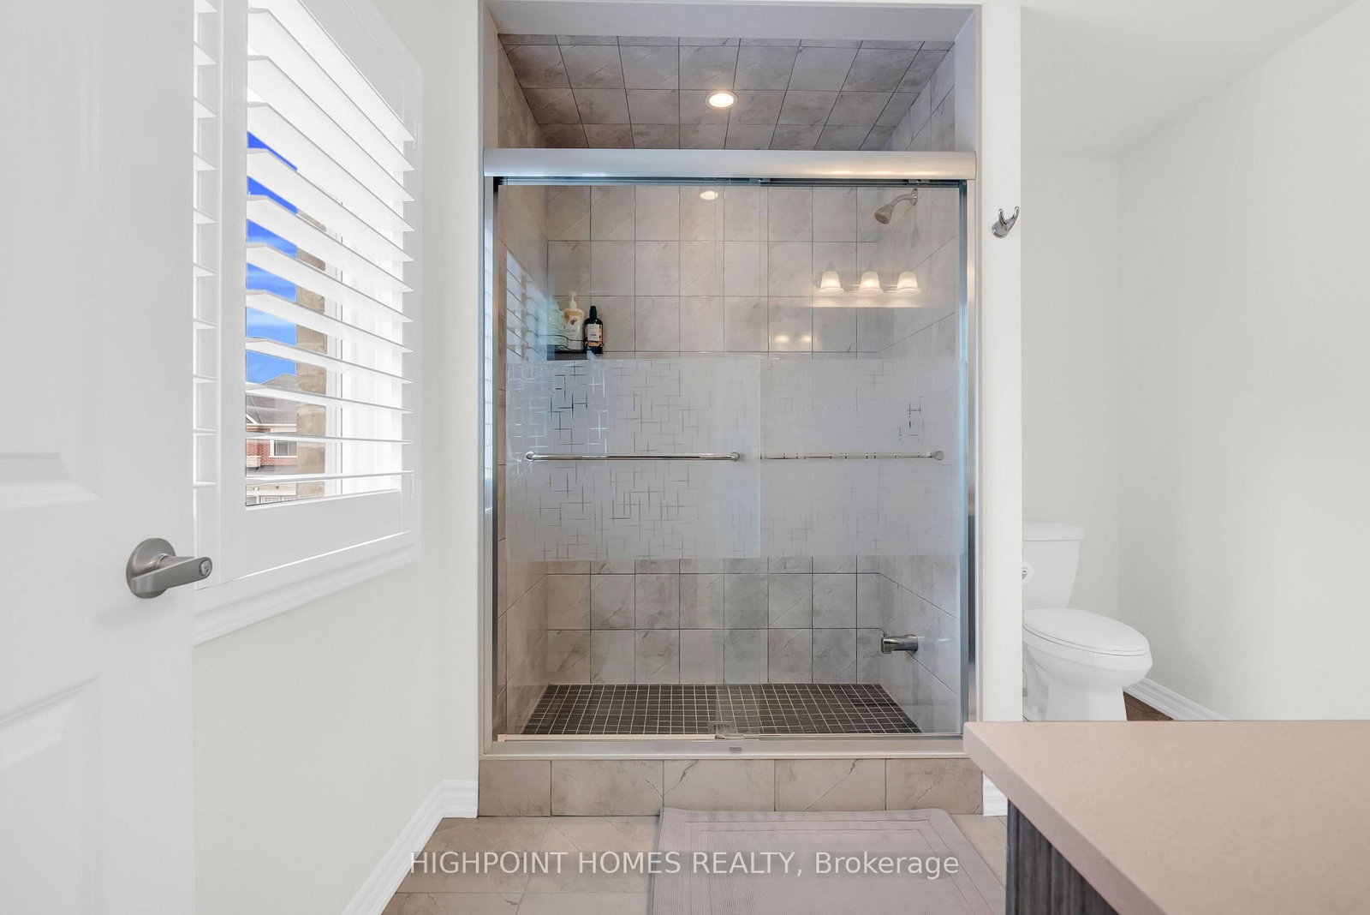
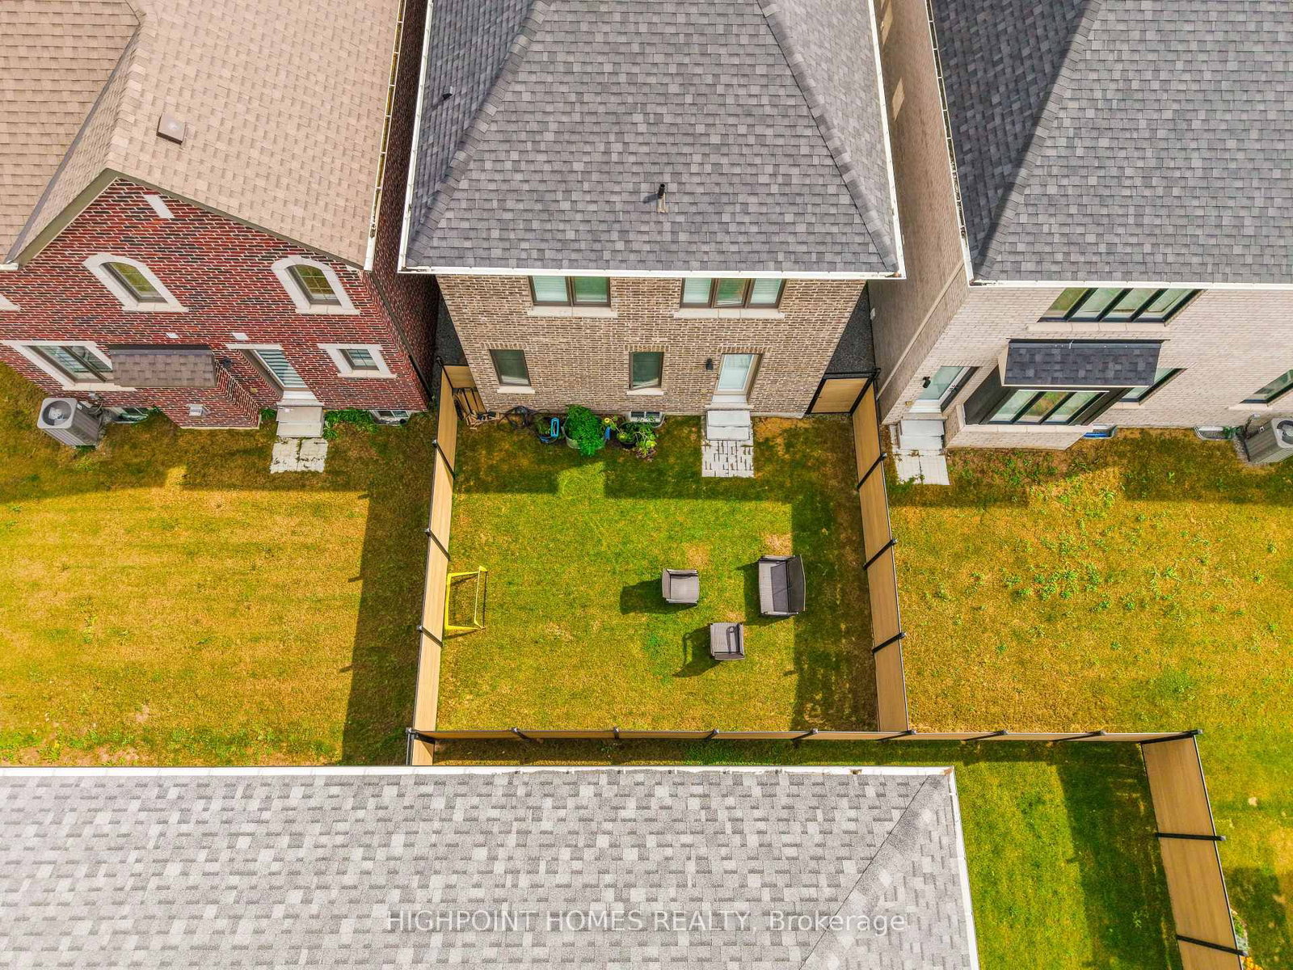
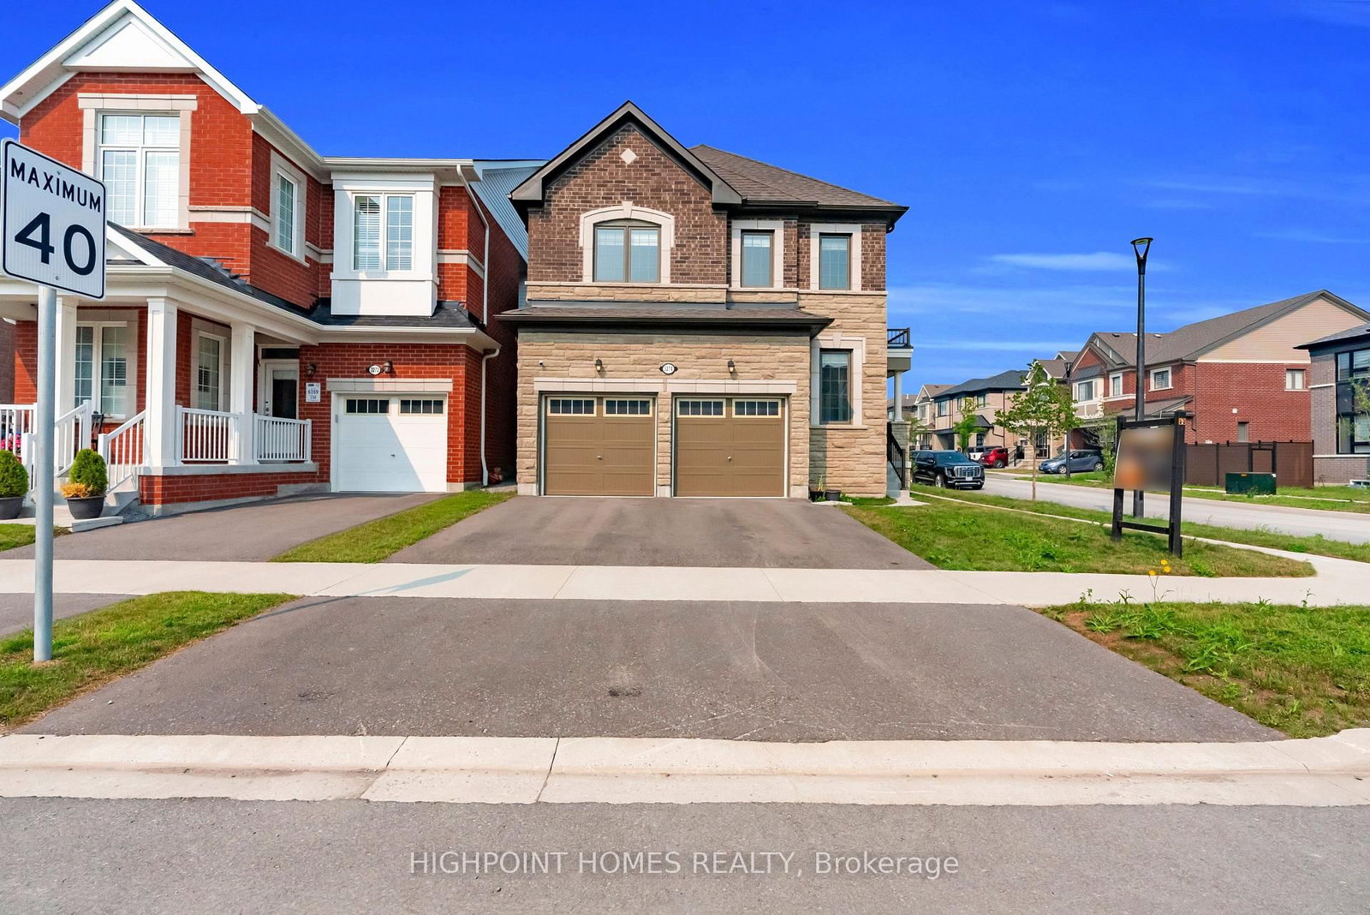
Welcome to 3072 Mulberry Lane, a beautifully upgraded Mattamy-built home in the sought-after Seaton community of Pickering. Thoughtfully enhanced with an extensive list of builder and post-closing upgrades, this exceptional home blends modern style, comfort and future-ready functionality. The main floor features an upgraded home office in lieu of the den, electric fireplace, smooth ceilings, upgraded interior doors, screwless wall plates and elegant hardwood flooring throughout the dining room, great room, main hall and office. The chef-inspired kitchen showcases Mattamy's Executive Cabinet Package, upgraded hardware, clear-glass cabinetry, premium Blanco Quatrus R15 U1 sink, soap dispenser, refrigerator water line and island electrical outlet. Both bathrooms have been elevated with quartz countertops and undermount sinks, with additional upgrades including a tiled tub-area ceiling in the main bath and upgraded shower floor tile in the primary ensuite. Bedrooms 2 and 3 feature framed mirrored sliding closet doors. The basement includes the builder's Rec. Room Ready Package with 3-piece rough-in and enlarged windows, offering excellent future potential. Additional CAT 6 outlets, TV wall framing with conduit and basement-to-attic conduit add exceptional connectivity. Future-ready features include a 200-amp electrical upgrade and a fully installed Level 2 EV charging circuit, breaker and high-voltage outlet. Enjoy premium composite fencing, whole-home California shutters with lifetime warranty, upgraded major appliances with 5-year extended warranty, frost-free hose bibs and a remotely accessible garage door opener. Ideally located in growing Seaton, close to parks, trails, schools, shopping, Highway 407, Highway 401 and Pickering GO. A meticulously upgraded home offering style, functionality and thoughtful investment in every detail.

Listed by HIGHPOINT HOMES REALTY

  • MLS #

    E13798872

  • Sq. Ft

    2000-2500

  • Sq. Ft. Source

    MLS

  • Lot Irregularities

    n/a

  • Year Built

    Available Upon Request

  • Pool

    None

  • Drive

    Private

  • Garage

    Attached, 1 spaces

  • Total Parking

    2

  • Family Room

    Y

  • Den

    Y

  • Exterior

    Brick

  • Fireplace

    Y

  • Roof

    Asphalt Shingle

  • Foundation

    Concrete

  • Elevator

    n/a

  • Water View

    n/a

  • Laundry Level

    Upper

  • Heat

    Forced Air

  • A/C

    Central Air

  • Water

    Municipal

  • Water Supply

    n/a

  • Sewers

    Sewers

  • Central Vac

    N

  • Kitchen

    2.8 x 5.13 ft Ground level

    Granite Counter, Stainless Steel Appl, California Shutters

  • Great Rm

    3.91 x 4.88 ft Ground level

    hardwood floor, California Shutters

  • Dining

    3.4 x 3.05 ft Ground level

    hardwood floor, California Shutters

  • Den

    2.03 x 2.75 ft Ground level

    hardwood floor, California Shutters

  • Primary

    3.76 x 4.93 ft 2nd level

    California Shutters

  • 2nd Br

    3.15 x 3.05 ft 2nd level

    Mirrored Closet, California Shutters

  • 3rd Br

    3.45 x 3.05 ft 2nd level

    Mirrored Closet, California Shutters

  • 4th Br

    3.05 x 2.79 ft 2nd level

    California Shutters

  • MLS #

    E13798872

  • Sq. Ft

    2000-2500

  • Sq. Ft. Source

    MLS

  • Lot Irregularities

    n/a

  • Year Built

    Available Upon Request

  • Pool

    None

  • Drive

    Private

  • Garage

    Attached, 1 spaces

  • Total Parking

    2

  • Family Room

    Y

  • Den

    Y

  • Exterior

    Brick

  • Fireplace

    Y

  • Roof

    Asphalt Shingle

  • Foundation

    Concrete

  • Elevator

    n/a

  • Water View

    n/a

  • Laundry Level

    Upper

  • Heat

    Forced Air

  • A/C

    Central Air

  • Water

    Municipal

  • Water Supply

    n/a

  • Sewers

    Sewers

  • Central Vac

    N

  • Kitchen

    2.8 x 5.13 ft Ground level

    Granite Counter, Stainless Steel Appl, California Shutters

  • Great Rm

    3.91 x 4.88 ft Ground level

    hardwood floor, California Shutters

  • Dining

    3.4 x 3.05 ft Ground level

    hardwood floor, California Shutters

  • Den

    2.03 x 2.75 ft Ground level

    hardwood floor, California Shutters

  • Primary

    3.76 x 4.93 ft 2nd level

    California Shutters

  • 2nd Br

    3.15 x 3.05 ft 2nd level

    Mirrored Closet, California Shutters

  • 3rd Br

    3.45 x 3.05 ft 2nd level

    Mirrored Closet, California Shutters

  • 4th Br

    3.05 x 2.79 ft 2nd level

    California Shutters

Thinking of Selling?

Find Out Your Home’s Value in Today’s Market!

No Email or Signup is required to view your home estimate.

estimate your home value

Contact Manoj Kukreja

Sales Representative,
Century 21 People’s Choice Realty Inc.,
Brokerage
(647) 576 - 2100

Manoj profile avatar

Open house for 3072 Mulberry Lane, Pickering

Property Open House

Inventory Graph

10 9 8 7 6 5 4 3 2 1 0 4 Months of inventory SELLER'S Market BALANCED Market BUYER'S Market

Mortgage Calculator

This data is for informational purposes only.

Mortgage Payment per month

Principal Amount

Interest

Total Payable

Amortization

Amortization

Closing Cost Calculator

This data is for informational purposes only.

Closing Cost Total for this property

Total Cash flow for purchasing this property

Down Payment(%)*
Additional information

Provincial Land Transfer Tax

Ontario Land Transfer Tax Rebate

Toronto Land Transfer Tax

Toronto Land Transfer Tax Rebate

PST on CMHC Insurance Premium

Lawyer Fees

$2,825

Government Registration Fee's

$164

Title Insurance

Closing Cost Total

Total Cash flow for purchasing this property

Provincial Land Transfer Tax

Ontario Land Transfer Tax Rebate

Toronto Land Transfer Tax

Toronto Land Transfer Tax Rebate

PST on CMHC Insurance Premium

Lawyer Fees

$2,825

Government Registarion Fee's

$164

Title Insurance

Down Payment(%)*

* A down payment of less than 20% is permitted only for first-time home buyers purchasing their principal residence. The minimum down payment required is 5% for the portion of the purchase price up to $500,000, and 10% for the portion between $500,000 and $1,500,000. For properties priced over $1,500,000, a minimum down payment of 20% is required.

Thinking of Selling?

Find Out Your Home’s Value in Today’s Market!

No Email or Signup is required to view your home estimate.

estimate your home value

Contact Manoj Kukreja

Sales Representative, Century 21 People’s Choice Realty Inc., Brokerage
(647) 576 - 2100

Manoj profile avatar

Recent Sold Listings in Rural Pickering, Pickering

Popular Cities